Two king suites
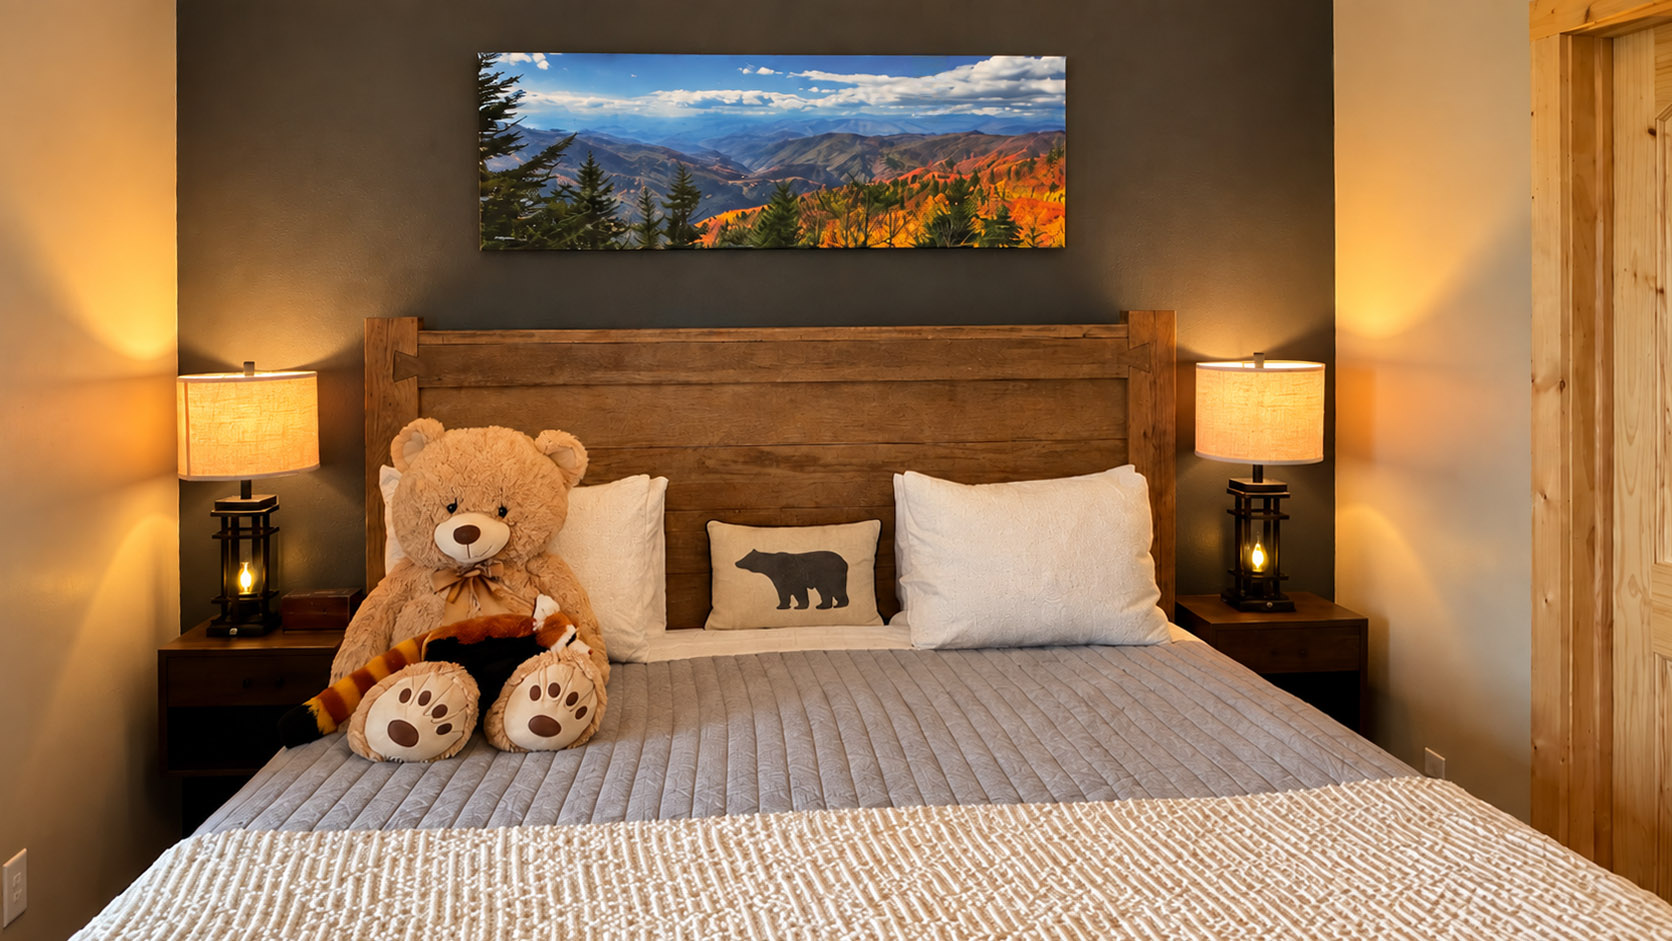
Two bedrooms with king beds create comfortable anchors for adults or couples in a larger group.
 ELK MOUNTAIN ESCAPE
FOUR BEDROOMS · TWO KING SUITES
Elk Mountain Escape combines two king suites with two additional bedrooms, an open loft, and 3.5 bathrooms. The result is a flexible mountain home for up to 10 guests—without asking everyone to share the same kind of space.
A FLEXIBLE SLEEPING PLAN
The cabin’s sleeping arrangements suit multigenerational families, couples traveling together, and friends who want both shared time and personal space.
Two bedrooms with king beds create comfortable anchors for adults or couples in a larger group.
Two additional bedrooms expand the options for families and friends traveling together.
The open upper loft includes a pull-out sofa bed and is reached by stairs. Review the full layout before assigning rooms.
TOGETHER WHEN YOU WANT TO BE
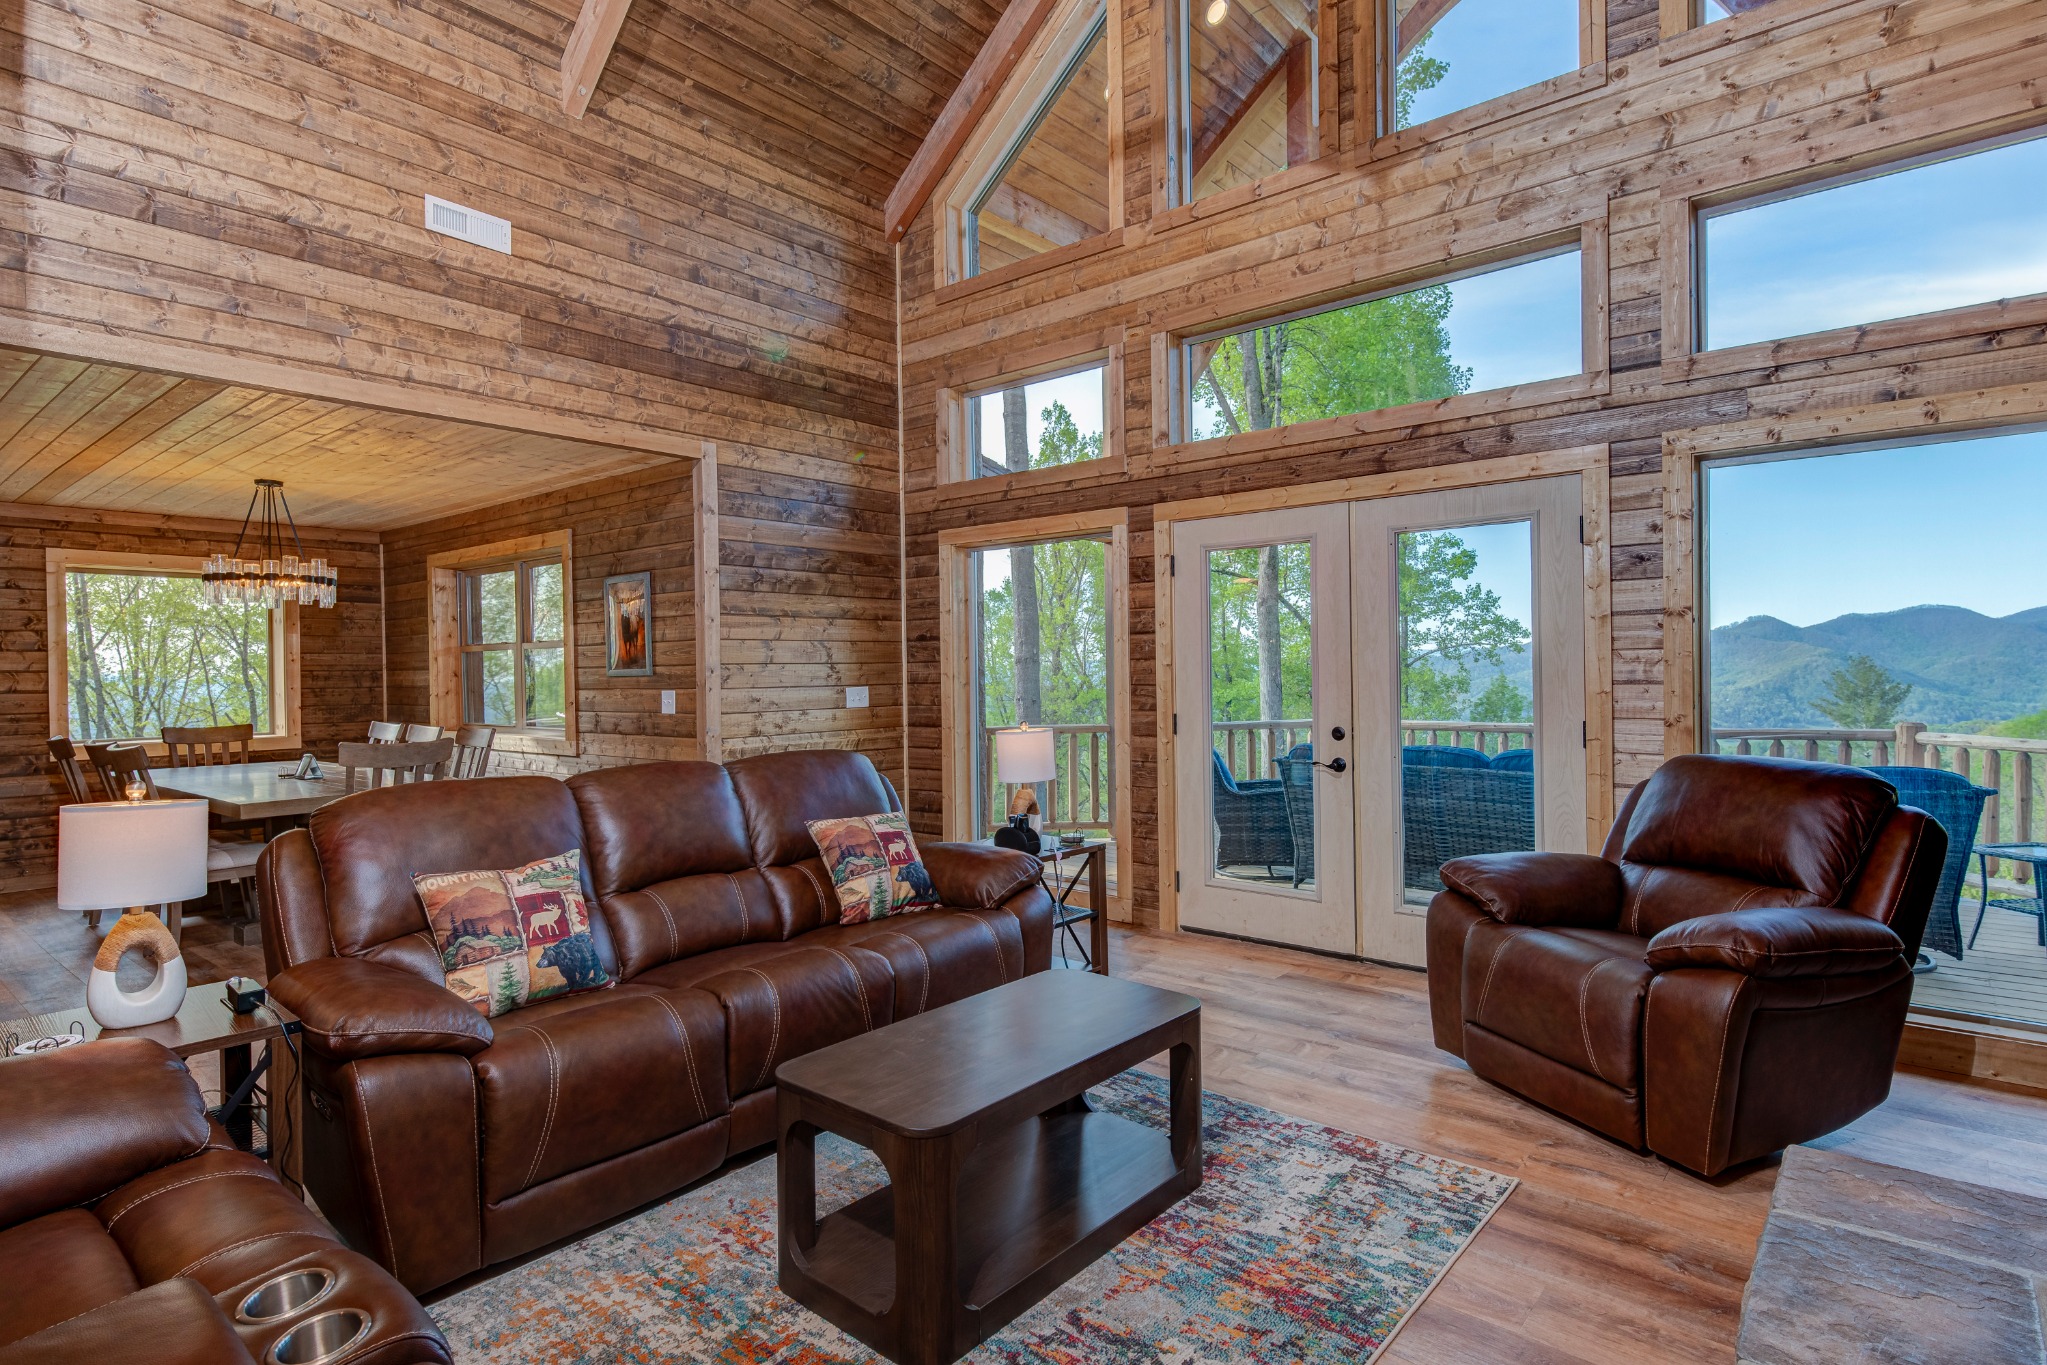
Shared spaces are a big part of the stay. Cook in the fully equipped kitchen, talk by the gas fireplace, play pool downstairs, or move outside to the covered deck and fire-pit patio.
PLAN WITH THE FLOOR PLANS
The home has multiple levels and stairs. Use the published floor plans to see the basement, ground floor, upper loft, and parking arrangement before deciding where everyone will sleep.
FREQUENTLY ASKED QUESTIONS
There are two king suites within the four-bedroom layout.
The cabin has three full bathrooms and one half bathroom, for a total of 3.5 bathrooms.
There are four bedrooms plus an open loft with a pull-out sofa bed. Review the room-by-room photographs and floor plans to make sure the arrangement fits your party.
No. The home has multiple levels and stairs, and the open upper loft is reached by stairs. Ask the host about your group’s specific access needs before booking.
EXPLORE ANOTHER PRIORITY
Review live availability, pricing, fees, and cancellation terms before reserving.